Health Care Building Stairs & Mezzanine Railing
Commercial Glass Railing · Northern California, CA · August 2026
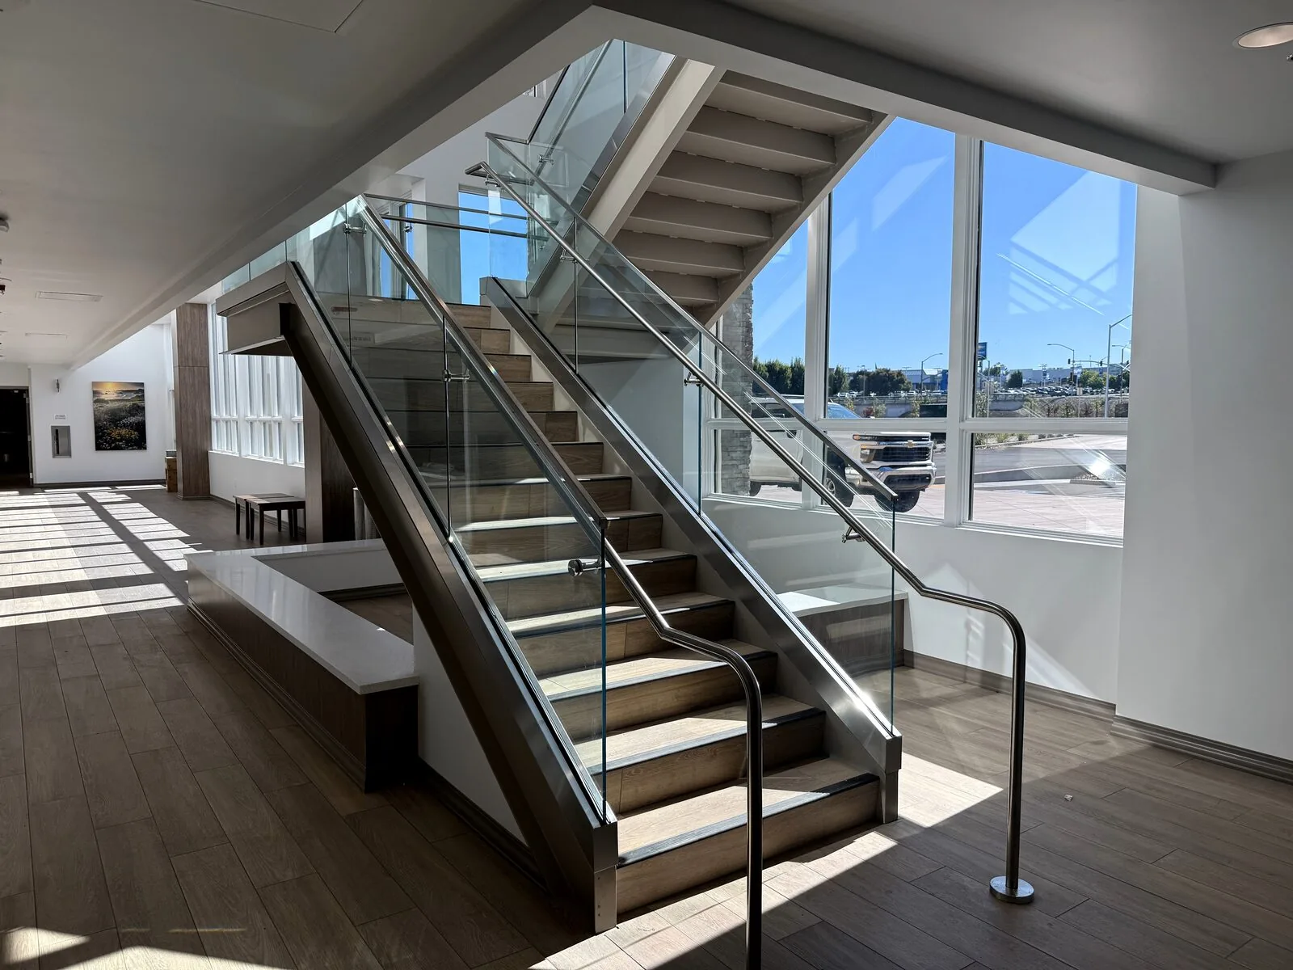
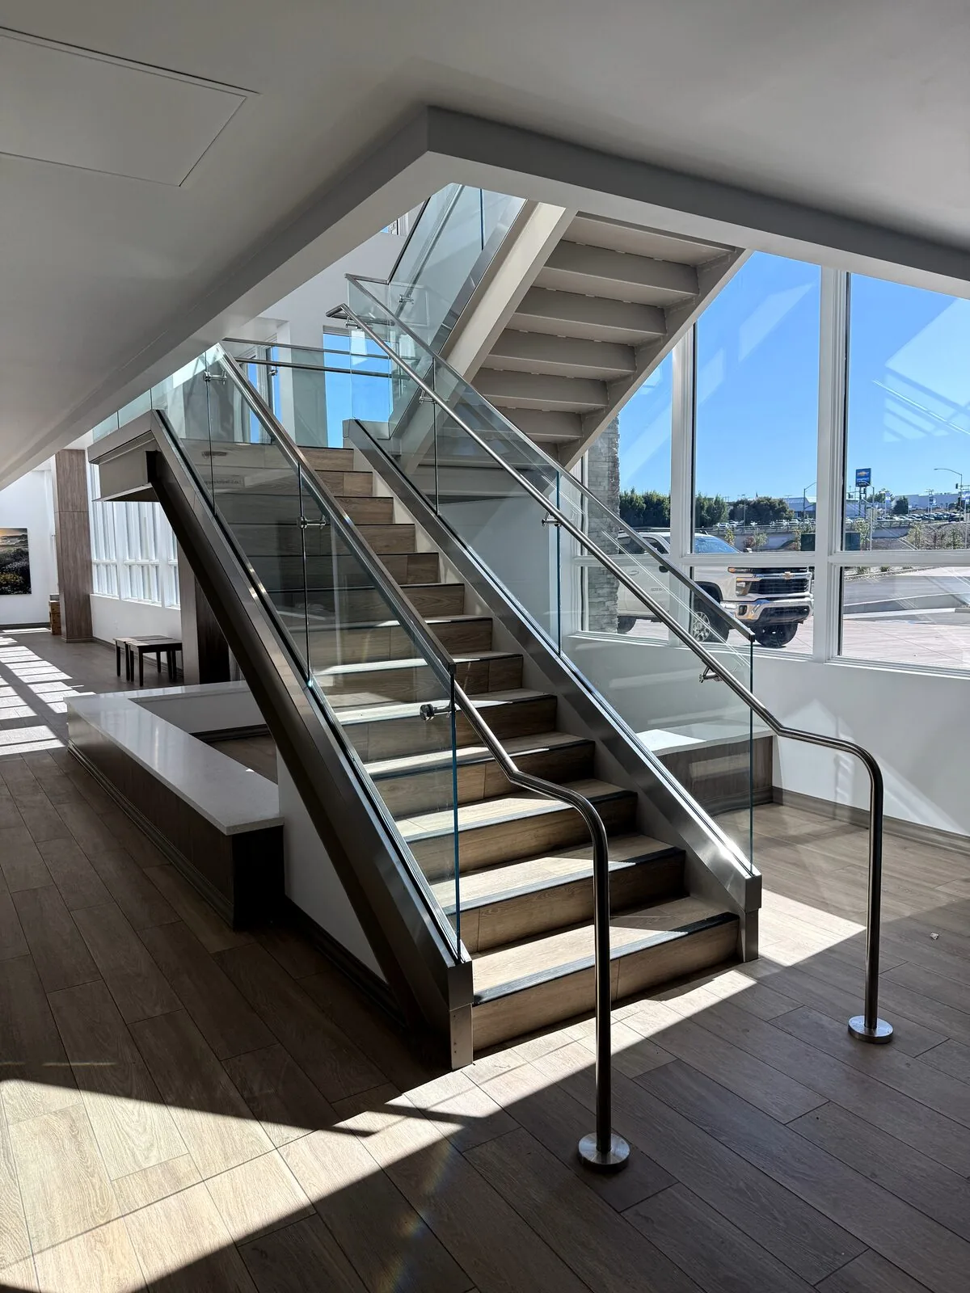
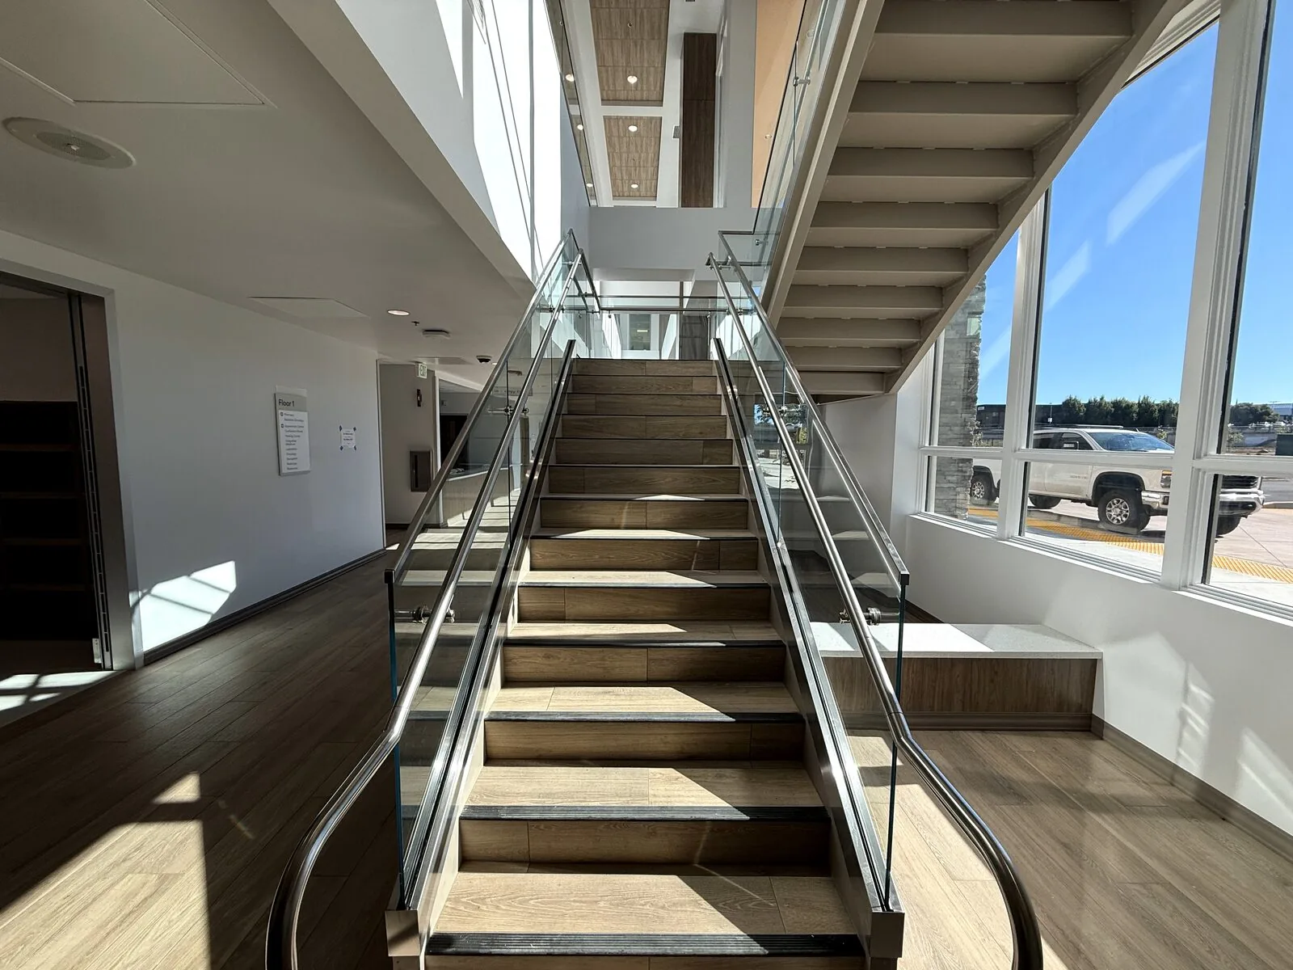
A new health care building in Northern California, with a main staircase and open mezzanine that the architect designed around daylight. Glass railing was the right system for exactly that reason: the stair sits against full-height windows, and anything opaque would have cut the light off from the lobby below.
The scope
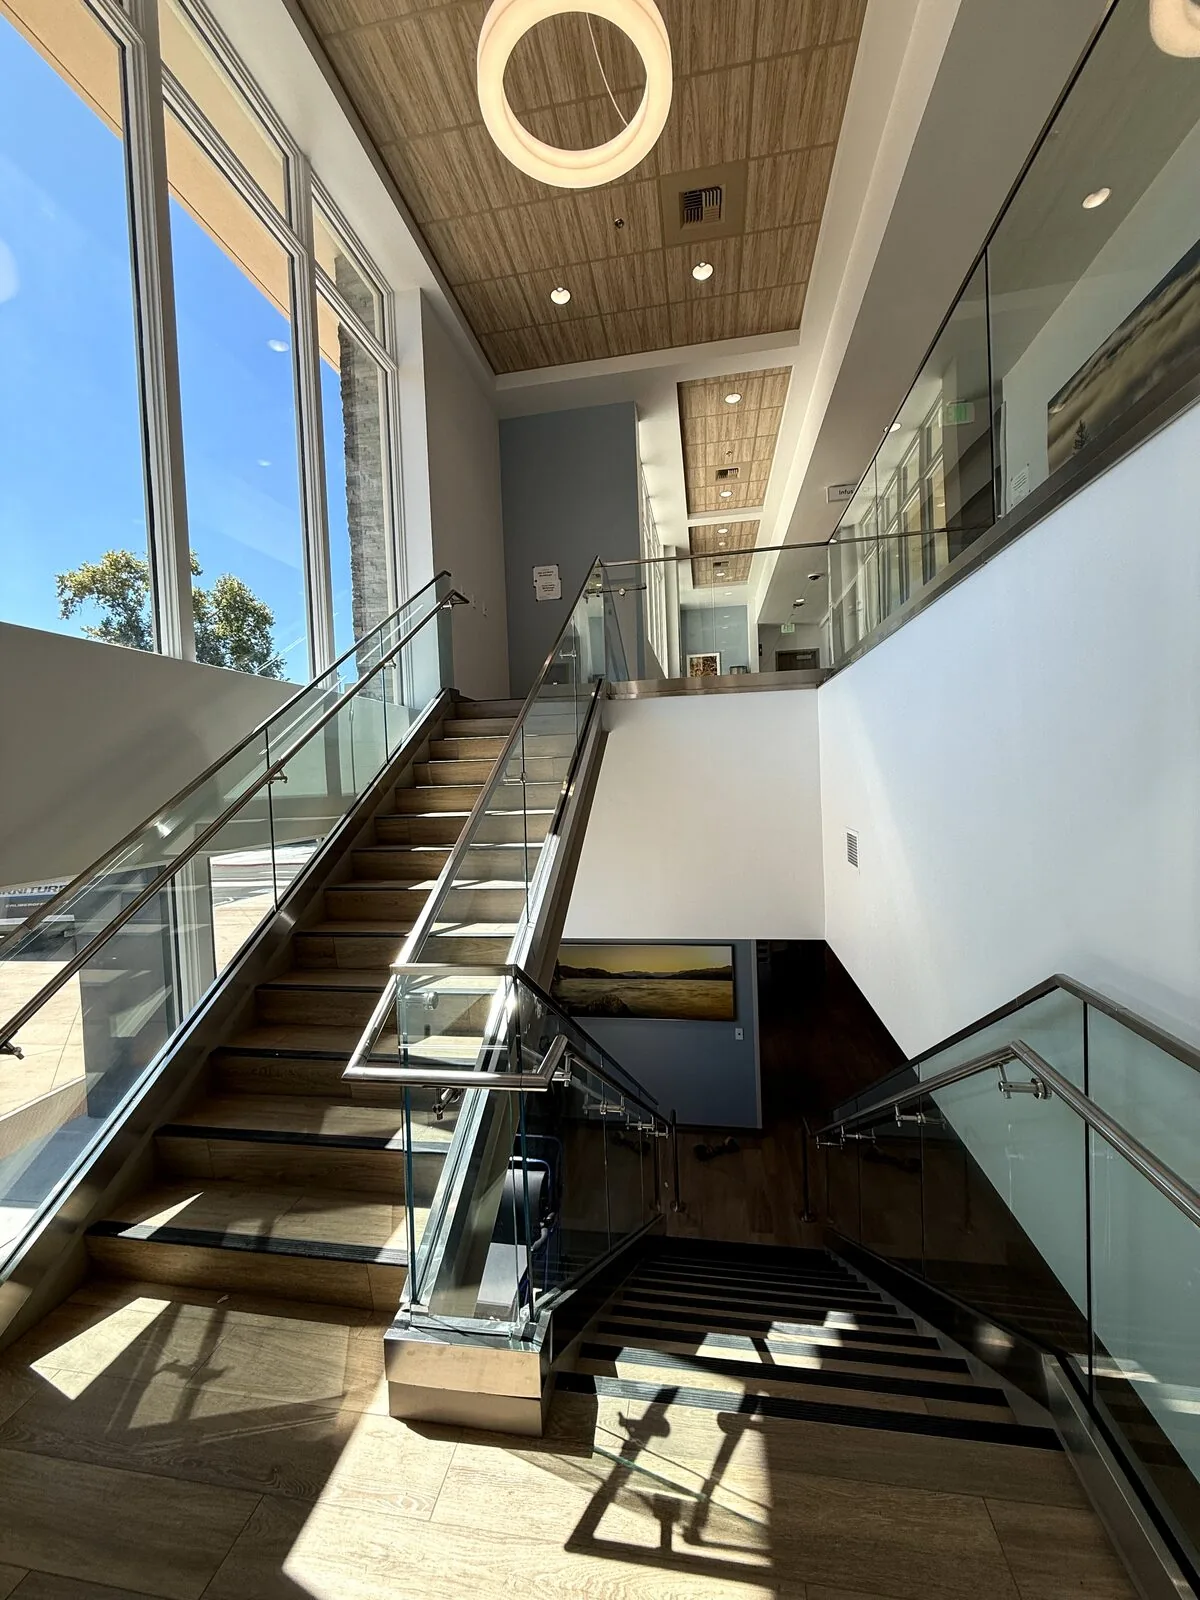
- Main staircase: glass guards on both sides of the stair runs, with continuous stainless handrails
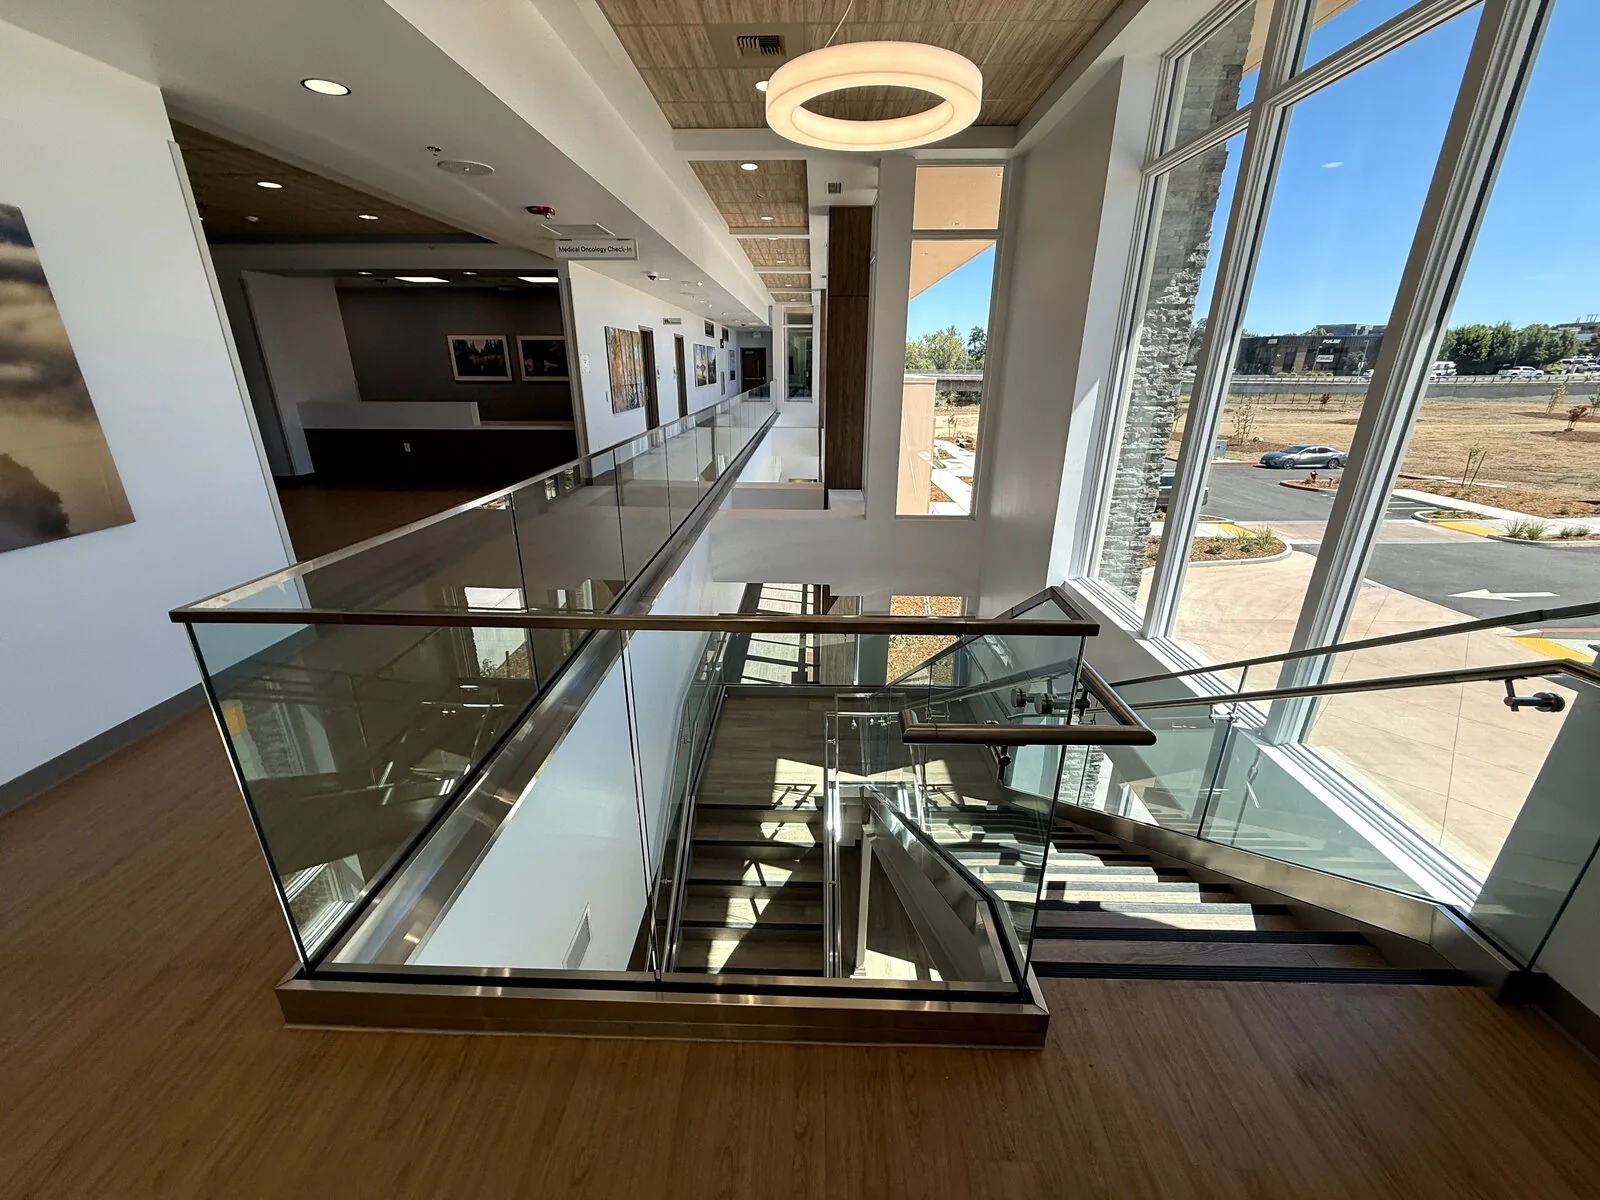
- On the switchback landing, the glass follows the stair turns without breaking the sightline
- Glass guardrails continue along the mezzanine's upper corridor, overlooking the lobby
Commercial requirements, handled
Health care projects don't leave room for interpretation. The system was built to commercial guard requirements (42-inch guard height and graspable stainless handrails on the stair runs) and installed on the construction schedule, coordinated with the GC and the other trades in the building.
Why glass in a health care setting
Daylight and sightlines are design priorities in modern health care buildings, and this one uses both: the stair reads as part of the lobby rather than a closed stairwell, and light from the window wall reaches the ground floor. Glass is also practical in a building that gets cleaned constantly, since there's no baluster grid or paint finish that needs touching up.